Waterfront Oasis100% freehold ITCLifetime visa eligible
AMAZI Standard Villas
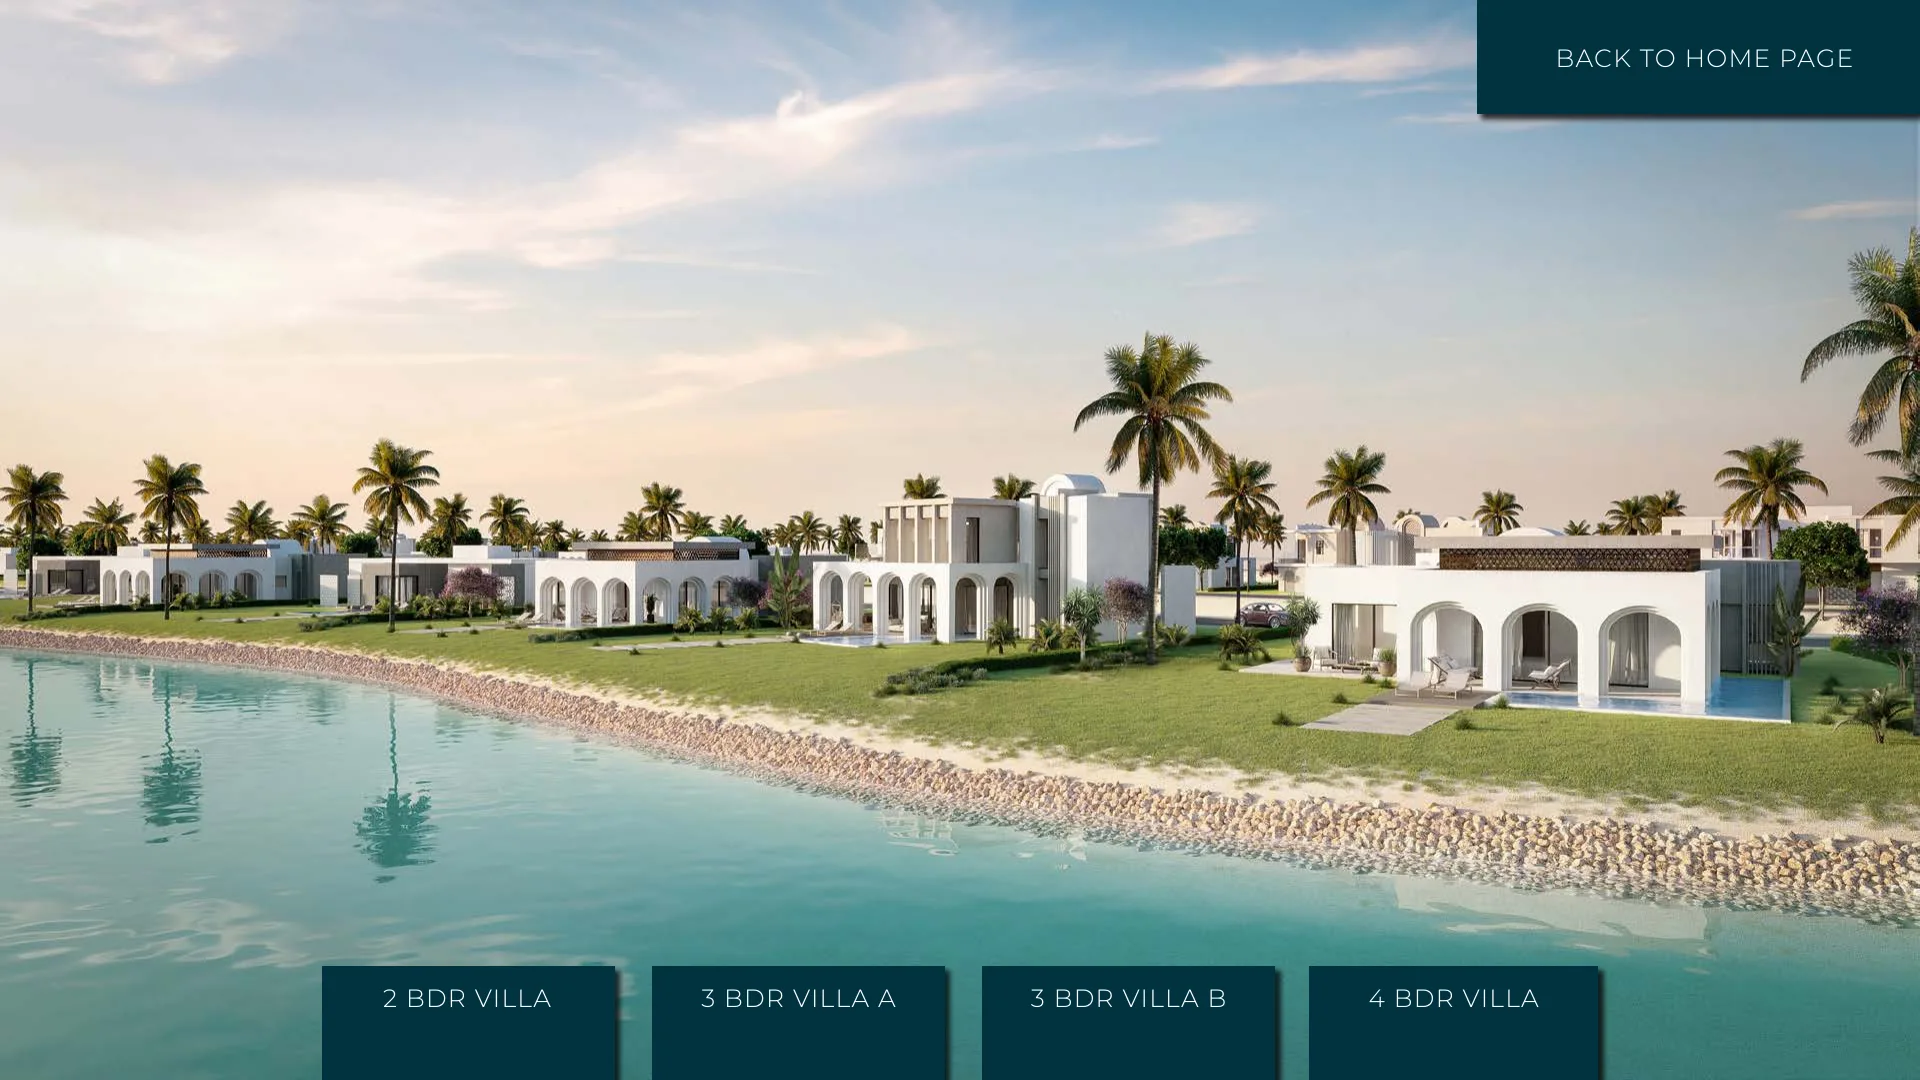
Waterfront oasis residences in Hawana Salalah
Starting from168,000 OMR
1 / 5
Property vision
Curated waterfront bungalows and wadi-inspired garden homes in Amazi, Hawana Salalah. Spanning across a dune landscape connected by Amazi Bay, these villas offer absolute privacy, open-air living, and direct lagoon access. Designed by SB Architects, each home features Omani marble floors, botanical showers, and resort-style pool decks.
Investment highlights
- Oman Lifetime Visa eligible for you and your family upon property completion.
- Stunning beachfront and lagoon views inside the most premium Hawana Salalah enclave.
- 100% Freehold ownership for all nationalities.
- Inspired by Wadi Darbat and natural Dhofar rock formations.
Available units & starting prices
| Unit | Built-up | Layout | From |
|---|---|---|---|
| 2 Bed Ground-floor VillaPlot: 600–865 SQM | Living: 5.4×4.7m | Master Bed: 4×3.5m | Child Room: 2.8×2.75m | Botanical Shower | 141 SQM | 2 Bed / 2 Bath | 168,000 OMR |
| 3 Bed Single-level Villa (02)Plot: 770–950 SQM | Reception/Dining: 7.7×4.75m | Master Bed: 4×3.8m | Office Room: 4×2.85m | Botanical Shower | 164 SQM | 3 Bed / 3.5 Bath + Office | 220,000 OMR |
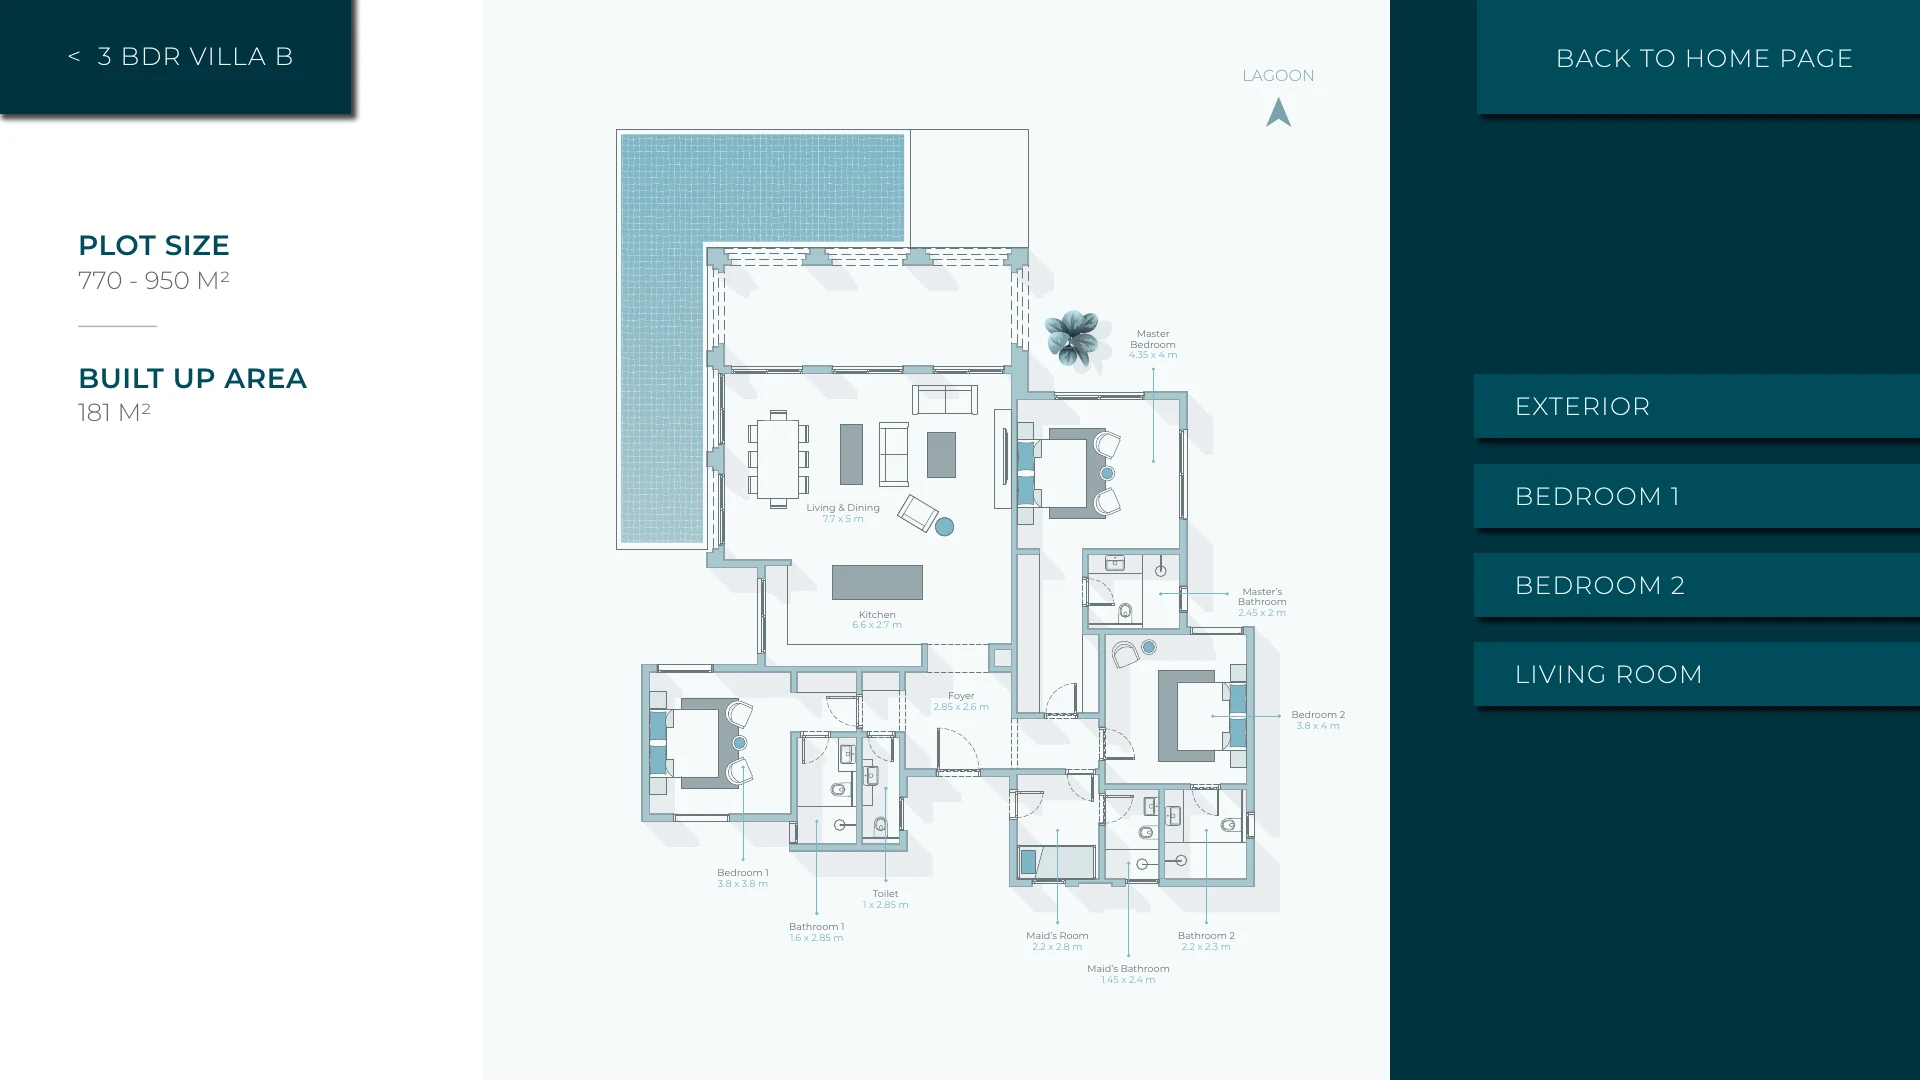
| 3 Bed Single-level Villa (01)Plot: 770–950 SQM | Living/Dining: 7.7×5m | Master Bed: 4.35×4m | Maid's Room: 2.2×2.8m | 181 SQM | 3 Bed / 3.5 Bath + Maid's | 240,000 OMR |
| 4 Bed Double-storey VillaPlot: 770–1000 SQM | Living/Dining: 6.15×5.5m | Master Bed: 5×3.7m | Lanai: 6.55×2.05m | 2 Balconies | 243 SQM | 4 Bed / 4.5 Bath + Maid's | 320,000 OMR |
Floor plans & layouts
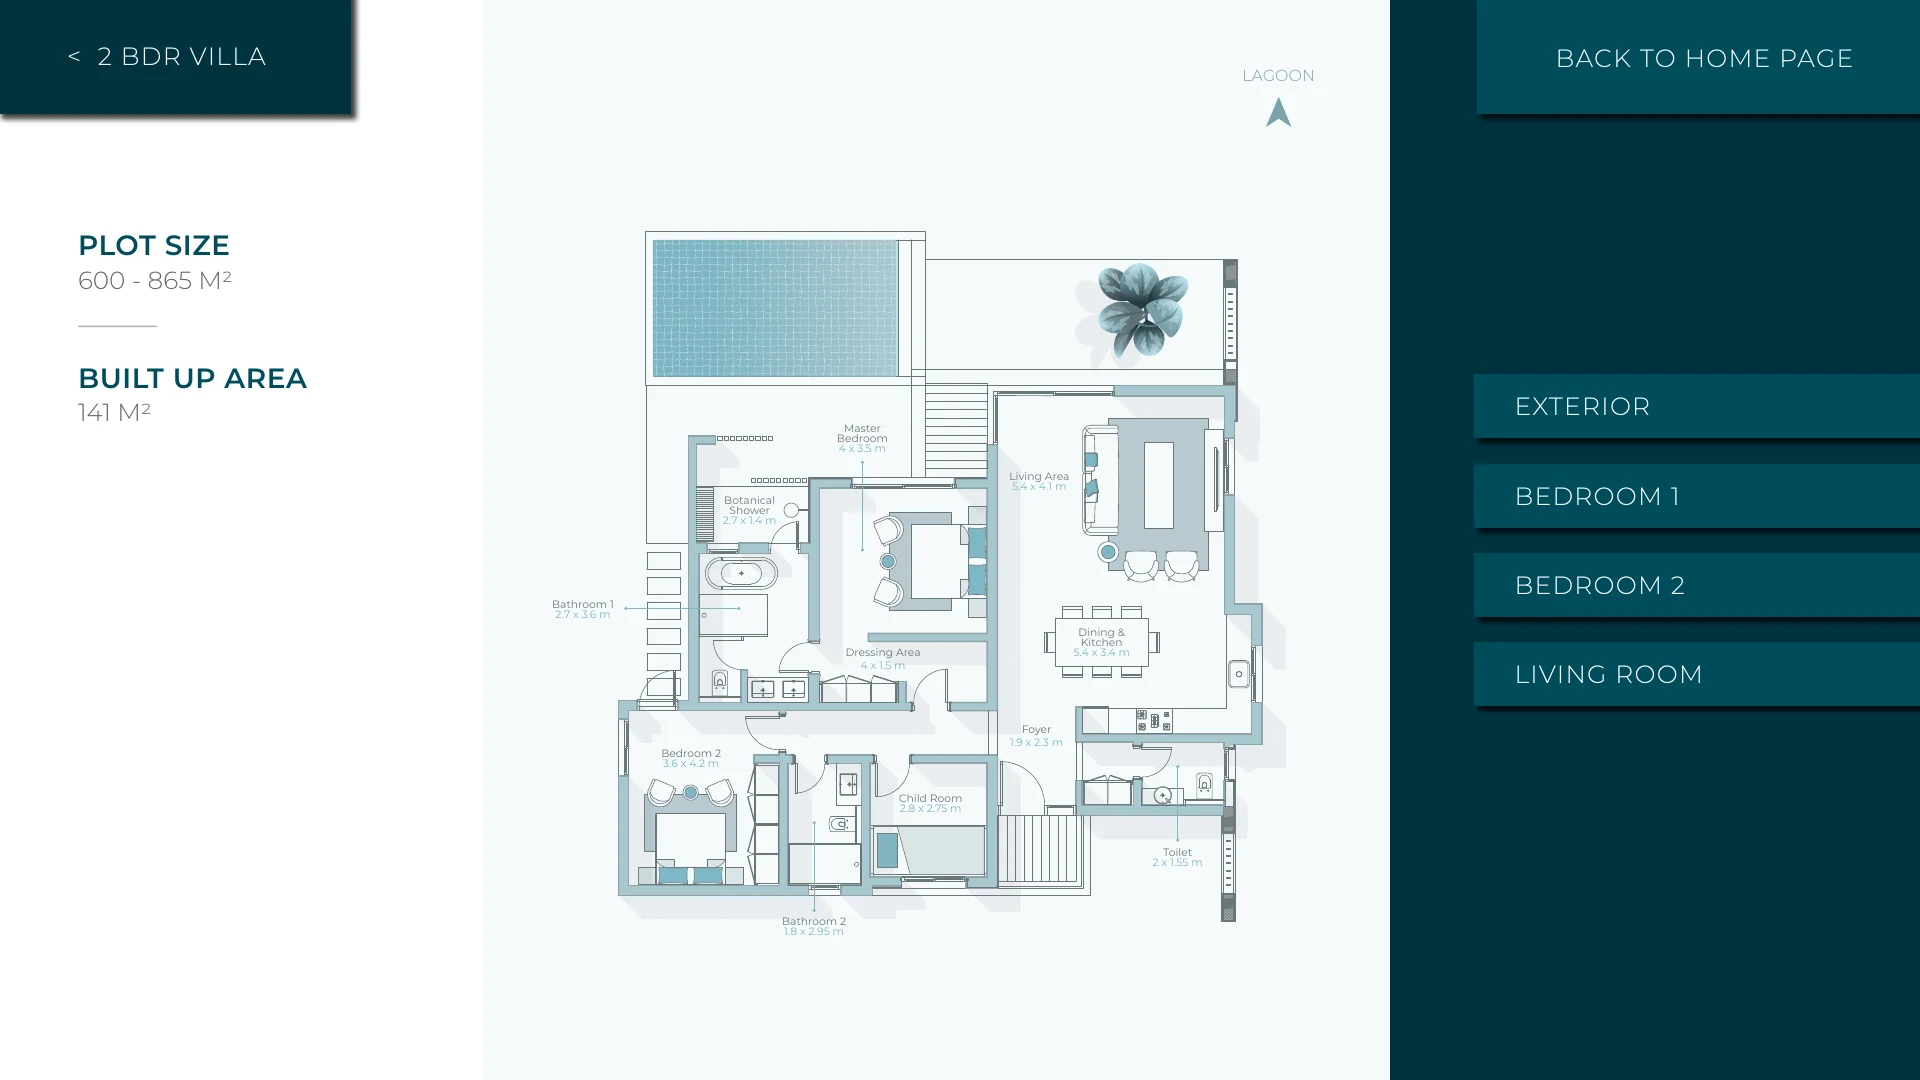 Tap the drawing to enlarge

Payment structure
Milestone Construction Plan
Down Payment10%
Construction Milestones70%
Upon Handover20%
Lifestyle amenities
Amazi Bay Swimmable Lagoons
Designed by SB Architects
Lagoon-Front Private Jetties
Beach Club & Clubhouse Membership
Wadi Garden Footpaths & Parks
Omani Marble Finishes
Location & interactive tools